
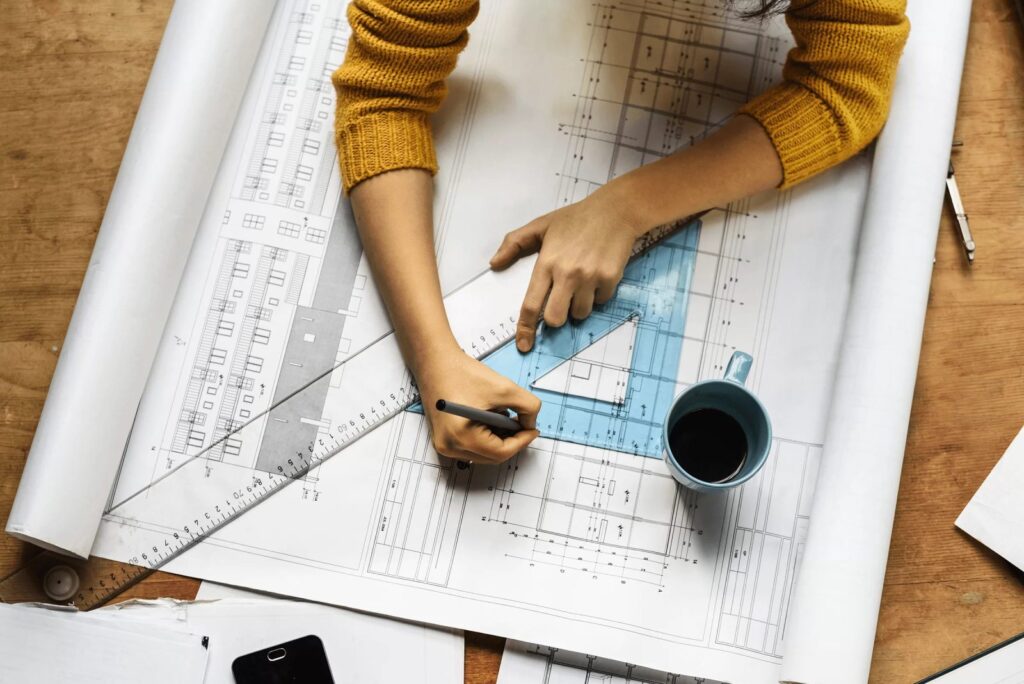

Extending or renovating your home can completely change how you use the space. Whether it’s opening up a kitchen, adding another bedroom or making an older property more practical, there’s plenty to think about before any building work begins.One of the first decisions is choosing someone to prepare your architectural drawings. These plans do more than show how your extension might look. They can help with planning applications, building regulations and giving builders a clearer idea of what’s involved.Of course, cost is usually a big consideration. Architectural design fees can vary widely, and it’s not always clear what you’re paying for.
How Much Do Architectural Drawings Typically Cost?
There’s no fixed price for architectural drawings in the UK. A small rear extension will usually cost less to design than a two-storey addition or a renovation involving major changes to the property’s layout.
For a typical single-storey extension, planning drawings might cost between £1,000 and £2,500. A double-storey extension could fall between £2,000 and £3,500, while a package covering both planning and building regulations drawings may cost £2,500 to £6,000 or more.
These are rough estimates, though. The final price will depend on the property, the work involved and how much support you need throughout the process.
It’s worth getting a few quotes, particularly if you’re still working out what’s realistic for your budget.
What Can Affect the Price?
Two extensions might look similar from the outside but require completely different amounts of design work.
For example, adding a simple room to the back of a modern house is generally more straightforward than extending an older property with an unusual layout.
The location of your home can also make a difference. Properties in conservation areas or those with listed status may have additional requirements that need to be considered.
Then there’s the level of detail. Some homeowners only need drawings for a planning application, while others want technical plans, 3D visuals and help coordinating the various stages.
All of this affects the time required, which is why architectural design quotes can vary widely.
What Should Be Included in Architectural Drawing Costs?
Before agreeing to a quote, it’s worth checking exactly what the designer is providing.
Some companies offer a complete service, while others separate the work into stages. For example, Amico Design provides architectural design services for home extensions and renovations, including support with drawings and planning.
The work itself generally falls into a few main areas.
Measured Surveys & Existing Plans
Before designing anything new, the designer needs an accurate picture of what’s already there.
A measured survey records the dimensions and layout of your property. This information is then used to create existing floor plans and elevations, which form the starting point for the proposed changes.
It’s a fairly straightforward part of the process, but getting the measurements right is important.
Planning Application Drawings
These drawings show what you’re proposing to change, including the size, layout and external appearance of the extension.
They’re used when applying for planning permission, allowing the local council to assess how the proposed work will affect the property and its surroundings.
Not every extension needs planning permission. Some smaller projects fall under permitted development rights, although there are rules and limitations to be aware of.
Building Regulations Drawings
Once the design is established, more technical information may be needed.
Building regulations drawings address the practical side of construction, including insulation, drainage, ventilation, and other requirements.
Depending on the project, structural calculations and further specialist information may also be required.
What’s the Difference Between Planning & Building Regulations Drawings?
It’s easy to assume that once planning permission has been granted, you’re ready to start building. That’s not necessarily the case.
Planning permission is mainly concerned with whether the proposed development is acceptable in terms of its appearance, size, location and impact.
Building regulations govern how the work is carried out, ensuring it meets the relevant safety and construction standards.
They’re two separate processes, and many extensions will need to satisfy both.
This is something worth discussing early, as getting planning drawings prepared doesn’t automatically mean you’ll have everything needed for construction.
Do You Really Need 3D Visuals?
If you struggle to imagine what a finished extension will look like from a floor plan, 3D visuals can be helpful.
They allow you to see the proposed changes from different angles and get a better feel for the space before committing to the design.
For a straightforward extension, they might not be essential. However, if you’re making substantial changes or deciding between different layouts, they can make those choices easier.
Some designers include basic 3D models in their packages, while others charge extra for them. It’s worth asking before assuming they’re included.
Don’t Forget About the Additional Costs
One thing that can catch homeowners out is assuming the architectural drawing fee covers everything needed before construction.
In reality, there may be several other costs to consider.
Planning application fees and building control charges are often paid separately. You might also need a structural engineer, particularly if the project involves removing walls or installing steel beams.
Depending on the property, there may be party wall matters to address or additional surveys required.
None of this necessarily means your project will become expensive, but it helps to know what might be involved before setting your budget.
Architect or Architectural Technician?
You don’t always need to appoint an architect to have drawings prepared for a home extension.
Architectural technicians and technologists also work on residential projects, often providing design and technical drawing services.
The title ‘architect’ is protected in the UK, meaning anyone using it must be registered with the Architects Registration Board.
There can be differences in fees, although this often comes down to experience, the services offered and the complexity of the project rather than the job title alone.
For many homeowners, the most useful approach is to review the professional’s previous work and assess whether they have experience with similar properties.
Is the Cheapest Quote Worth Taking?
When you’ve already got building costs, materials, and labour to consider, saving money on drawings can be tempting.
But two quotes aren’t necessarily offering the same thing.
One designer might include a measured survey, planning application support and several rounds of revisions. Another might only provide the initial drawings.
That doesn’t automatically make the cheaper option a poor choice. It just means you need to understand what’s included.
It’s also worth asking how changes are handled. Home renovation plans often develop as you explore different ideas, and additional revision fees can add up.
A clear quote that explains what’s covered is generally more useful than a low headline price with little detail.
Choosing The Right Architectural Designer
Finding the right designer isn’t simply about comparing fees.
Look for someone who’s worked on projects similar to yours, whether that’s a kitchen extension, a loft conversion, or a full renovation.
Ask to see examples of previous designs and find out how they approach the planning process. It’s also useful to understand whether you’ll be dealing with the same person throughout the project.
Good communication matters, particularly when decisions need to be made or unexpected issues arise.
You should also feel comfortable asking questions. If something in the quote isn’t clear, get it explained before agreeing to anything.
When Should You Start Preparing Your Drawings?
Ideally, architectural drawings should be one of the first things you arrange once you’re serious about extending or renovating.
Starting early gives you time to explore different ideas, understand what’s achievable and make changes before construction begins.
It also means you’re less likely to be rushing through planning applications or technical details when you’re hoping to get builders on site.
Even relatively straightforward projects can take time to move through the design and approval stages.
FAQs About Architectural Drawing Costs
How Much Do Architectural Drawings Cost for a House Extension?
For a typical single-storey extension in the UK, planning drawings can cost between £1,000 and £2,500. Larger or more complicated projects usually cost more, particularly if building regulations drawings are also required.
Can I Get Architectural Drawings Without Hiring an Architect?
Yes. Architectural technicians, technologists and residential designers can also prepare drawings for home extensions and renovations. The best choice depends on the complexity of your project and the experience of the professional.
Do I Need Architectural Drawings for a Small Extension?
Even if your extension falls under permitted development rights, you’ll usually need drawings to explain the proposed work and support the building regulations process. They can also help builders provide more accurate quotations.
How Long Do Architectural Drawings Take to Prepare?
For a straightforward extension, initial drawings may take a few weeks. More complicated projects can take longer, especially if surveys, design changes or additional technical information are needed.
Can I Make Changes After the Drawings Are Completed?
Yes, although changes may involve additional fees, depending on the designer’s terms. It’s worth discussing how many revisions are included in the original quotation before
Getting Your Project Off to A Good Start
Architectural drawings are an important part of planning a home extension or renovation, but understanding what you’re paying for is just as important.
Every property is different, and the cheapest or most expensive option won’t necessarily be the right one.
Taking the time to compare quotes, understand the services included and choose someone with relevant experience can make the early stages of your project much easier to manage.






1 thought on “How Much Do Architectural Drawings Cost for a House Extension in the UK?”