
If you’re considering extending your home, one of the first questions you’ll likely ask is how much it will cost. Whether you want a larger kitchen, an extra bedroom or more family living space, understanding the potential costs can help you decide what’s achievable.In 2026, a typical single-storey house extension in Northampton could cost between £1,800 and £3,000 per square metre, depending on the design, materials, and complexity of the work.However, this is only a starting point. The final price will depend on your property, the type of extension and what you want to include.This guide explains the average cost of a house extension, what affects the price and how to plan a realistic budget.
Table Of Content
- How Much Does a House Extension Cost per Square Metre?
- How Much Do Different Types of House Extensions Cost?
- What Factors Affect House Extension Costs?
- What Additional Costs Should You Budget For?
- How Much Extra Should You Allow for Kitchens and Bathrooms?
- How Much Contingency Should You Set Aside?
- How Can You Keep Your House Extension Within Budget?
- Planning Your House Extension in Northampton
How Much Does a House Extension Cost per Square Metre?
Extension costs in Northampton vary depending on the size and type of build. As a rough guide, you can expect to pay:
- Single-storey extension: £1,800–£3,000 per m²
- Double-storey extension: £1,800–£2,800 per m²
- Side extension: £1,800–£3,000 per m²
- Wraparound extension: £2,200–£3,400 per m²
These figures generally cover the main building work, including foundations, roofing, and basic plumbing and electrical work. They don’t include VAT, planning fees, professional fees or kitchen and bathroom fittings.
For example, a 20m² single-storey extension could cost between £36,000 and £60,000 before these additional expenses.
How Much Do Different Types of House Extensions Cost?
The style of extension you choose will significantly impact your overall budget.
Single-Storey Extensions
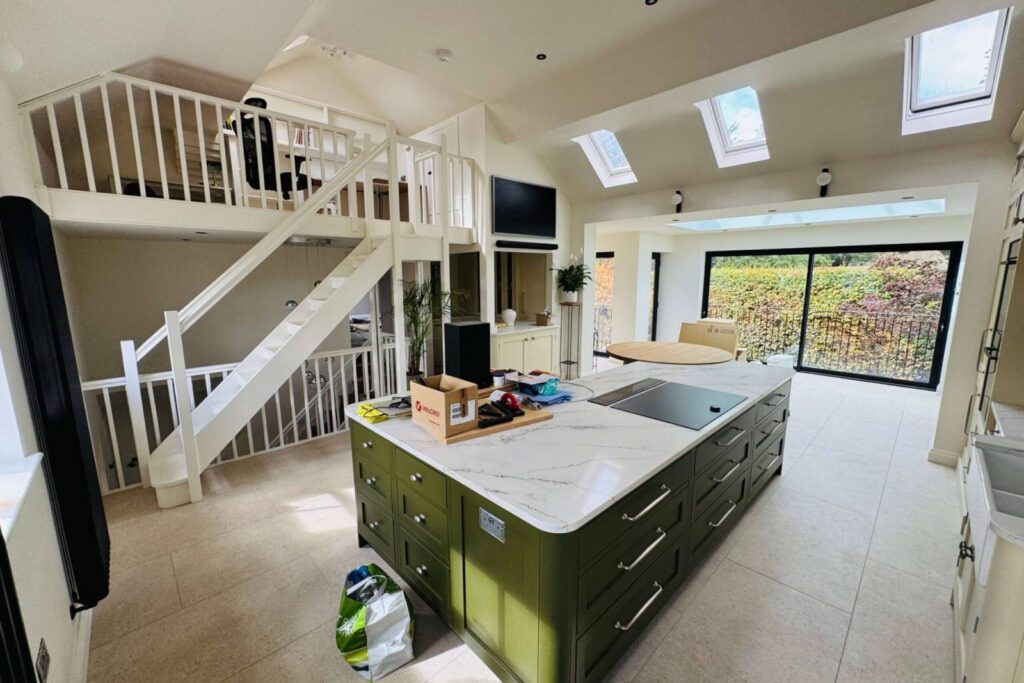
Single-storey extensions are popular for creating open-plan kitchens, dining areas and additional living space.
A standard 20m² extension might cost between £36,000 and £60,000 before VAT and additional fees.
Projects featuring large glass doors, roof lanterns or extensive internal alterations will generally cost more.
Double-Storey Extensions
Double-storey extensions create additional space across two floors, often providing a larger living area downstairs and an extra bedroom or bathroom upstairs.
Although they usually cost more overall, they can offer better value per square metre because the foundations and roof serve both floors.
A 40m² extension across two storeys could cost between £72,000 and £112,000 in construction.
Side and Wraparound Extensions
Side extensions use the space beside a property, while wraparound extensions combine side and rear additions.
These designs can significantly transform a home’s layout. However, additional structural alterations, complex roofing and drainage changes can increase the price.
What Factors Affect House Extension Costs?
No two properties are identical, which means extension prices can vary considerably.Several factors influence the final cost:
- Size: Larger extensions require more materials and labour, although smaller projects can cost more per square metre.
- Design: Complex layouts, unusual roof shapes and large structural openings increase construction costs.
- Materials: Premium bricks, specialist roofing and bespoke windows are generally more expensive than standard alternatives.
- Internal finishes: Flooring, lighting, decoration and fixtures can make a significant difference to the budget.
- Site access: Limited access for machinery, deliveries or waste removal can increase labour costs.
- Ground conditions: Poor soil, drainage issues or deeper foundations may require additional work.
Properties requiring significant alterations to existing walls or structural supports can also attract higher costs.
Working with experienced residential refurbishment and extension specialists, such as 1Horizon Design & Build, can help homeowners understand these requirements before construction begins.
What Additional Costs Should You Budget For?
The construction price isn’t necessarily the full cost of your extension.
There are several additional expenses homeowners should consider during the planning process.
Architectural Drawings and Structural Engineering
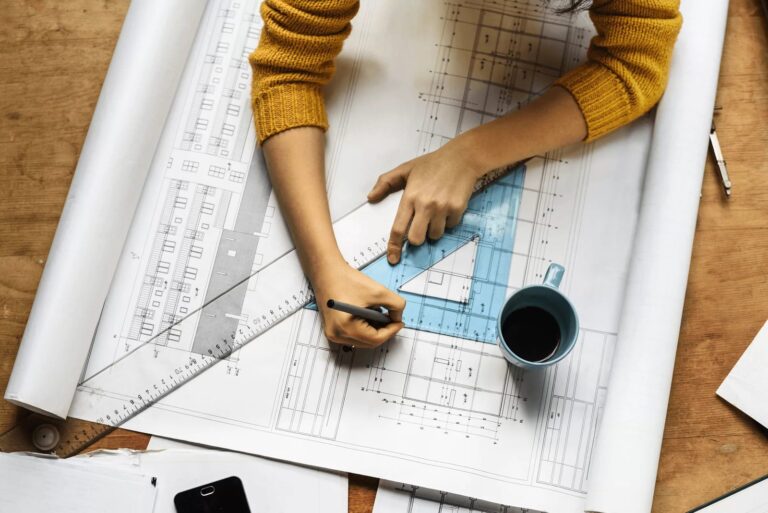
Architects or architectural designers prepare drawings showing how your extension will look and function.
Depending on the complexity of your project, drawings and design services may cost several thousand pounds.You may also need a structural engineer to design suitable foundations, supporting beams, and other structural elements.
Planning Permission and Building Regulations
Some house extensions fall under permitted development rights, meaning a full planning application may not be necessary.
However, this depends on factors such as the extension’s size, location and property type.Where a standard householder planning application is required in England, the fee is currently £548.
You can check the latest requirements through the Planning Portal. Building regulations approval is a separate requirement, with building control fees varying by project.
VAT and Professional Fees
Most standard home extension construction work is subject to VAT at 20%.
For example, a £50,000 construction quote excluding VAT would increase to £60,000 once VAT is added.
Other potential expenses include surveys, party wall matters, project management fees and temporary accommodation where necessary.Always check which expenses are included in your builder’s quotation.
How Much Extra Should You Allow for Kitchens and Bathrooms?
Extensions designed to accommodate kitchens or bathrooms often cost more than basic living spaces.
A new kitchen might add approximately £10,000 to £25,000 or more, depending on cabinetry, appliances and installation requirements.
A new bathroom could add around £5,000 to £12,000 or more, particularly where additional plumbing or drainage work is required.
These are broad allowances rather than fixed prices.
If you’re planning an open-plan kitchen extension, it’s worth deciding on your preferred layout and appliances early. This helps ensure the building design accommodates your requirements without expensive changes later.
How Much Contingency Should You Set Aside?
Even carefully planned extensions can uncover unexpected issues once construction begins.
Hidden drainage, unsuitable foundations, ageing pipework or structural defects may all lead to additional work.
As a general guide, homeowners should consider setting aside 10–15% of their construction budget for unexpected expenses.
For a £60,000 build, this means keeping approximately £6,000 to £9,000 available as contingency.
Older properties or projects involving substantial structural alterations may require a larger allowance.
How Can You Keep Your House Extension Within Budget?
Good planning is one of the most effective ways to manage extension costs.Before starting construction, consider the following:
- Set a realistic overall budget: Include building costs, VAT, professional fees, fittings and contingency.
- Finalise your design early: Changes during construction can increase costs and delay progress.
- Request detailed quotations: Make sure each builder is pricing the same scope of work.
- Check what’s excluded: Clarify allowances for flooring, decoration, electrical fittings and other finishes.
- Avoid unnecessary complexity: Simple layouts and standard materials can help control spending.
A detailed quotation should clearly explain what’s included, any assumptions being made and how additional work will be handled.
This makes it easier to compare builders and reduces the risk of unexpected costs.
Planning Your House Extension in Northampton
Extending your property can provide valuable additional space without the expense and disruption of moving home.
However, the most reliable way to establish your budget is to develop a clear design and obtain a quotation based on your specific property.
If you’re exploring your options, Northampton-based building company 1Horizon Design & Build can help you discuss your plans and understand the potential construction requirements.
With careful preparation, realistic allowances and a clearly defined scope of work, you’ll be in a stronger position to make informed decisions and keep your extension project on track.